




The screwdriver reports “OK.” The torque is right in the middle of the tolerance window; the control system saves the value, and the line continues running. Weeks later, the component is returned from the field because the connection has come loose. There is nothing unusual in the data record. This is because torque is only a proxy parameter: the joint is held together by the preload force, and no one at the station measured that. Anyone who judges the quality of a bolted joint based solely on torque is focusing on exactly the wrong parameter.
THE MOST IMPORTANT POINTS AT A GLANCE
|
Screw assembly is the most commonly used removable joining method in industry, as described by the trade magazine CHEManager in connection with the process capability study according to VDI/VDE 2645. A single joint can determine whether a housing remains leak-tight or whether a brake functions properly. The requirements for quality assurance of bolted joints are correspondingly strict.
Screw fastening technology itself is precise. According to fastening specialist Bossard, modern screwdrivers typically achieve their shut-off torque with an accuracy of ±2%. Nevertheless, the resulting assembly preload force varies between ±9% and ±60% depending on the tightening method, as Bossard illustrates based on VDI 2230. A precise tool alone, therefore, does not guarantee a secure connection. This requires proof of competence, in-process monitoring, and proper fastener data management.
The following section discusses what quality physically means in a bolted joint, which guidelines trigger which obligations, and the five levels at which you can ensure quality. You’ll also find the ten elements of a robust screw connection data set and the typical errors that cause screw connection quality assurance to fail in practice.
IN A NUTSHELL
|
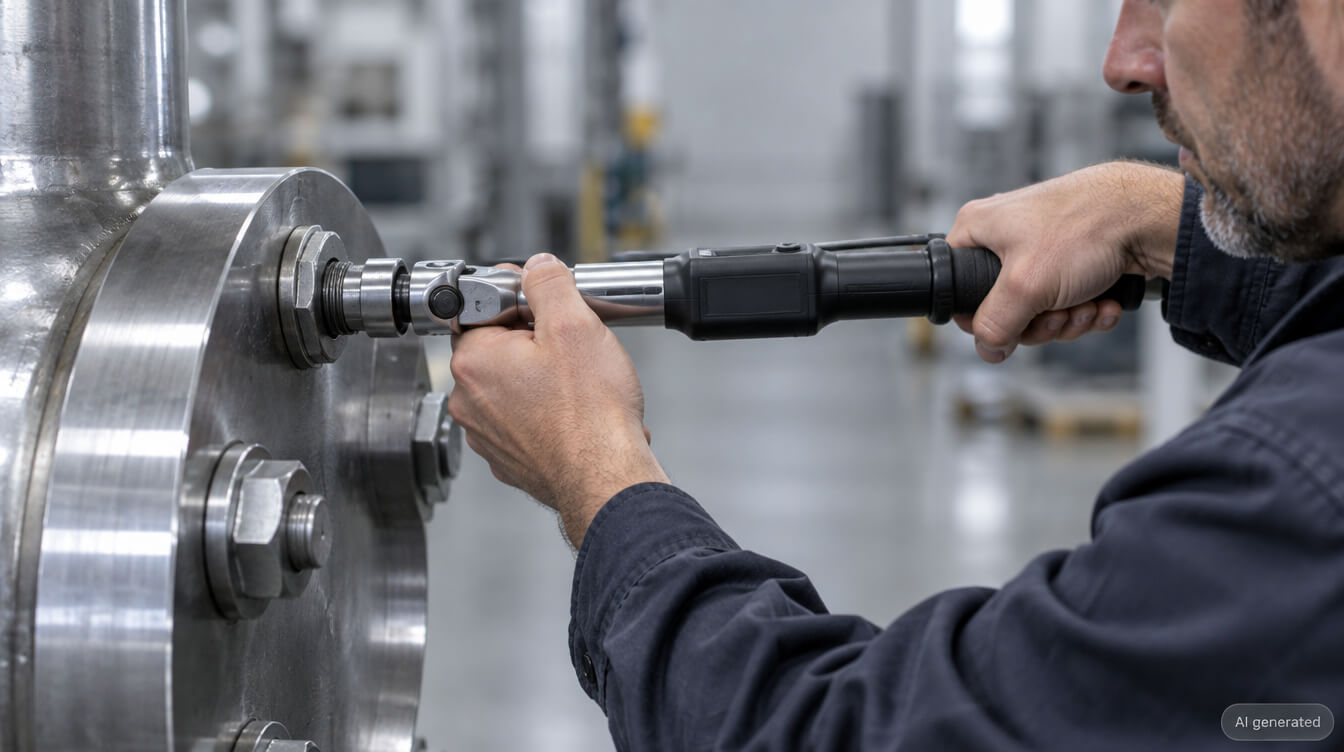
What does “quality” mean in the context of a bolted joint?
Quality in a bolted joint means that the connection consistently maintains the design-specified preload without overloading the bolt or the clamped components. Deprag, a manufacturer of assembly technology, describes this dual requirement in the trade magazine *Industrial Production* as follows: The preload force must ensure proper function under any possible operating force and, at the same time, must not exceed the joint’s allowable load.
In mass production, determining the actual clamping force achieved is a complex process, Deprag continues. Assembly is therefore controlled using indirect parameters, typically the tightening torque, supplemented by rotation angle, screw-in time, or friction coefficients. Every inspection at the screwdriving station is thus based on an assumption: that the measured torque reliably indicates the actual preload force.
| Key metric | Meaning | Source |
|---|---|---|
| Approx. 90% | of the tightening torque is lost due to friction in the thread and at the head contact surface; only about 10% causes the screw to elongate | SFS, technical article on friction, tightening torque, and preload force |
| ±2% | Torque variation, as typically specified by manufacturers of modern screwdrivers | Bossard, Technical Information on Tightening Procedures and Tightening Factors |
| ±9% to ±60% | Variation in assembly preload force, depending on the tightening factor αA | Bossard according to VDI 2230, 2015 edition |
| Cmk > 1.67 | Common acceptance criterion for machine capability testing of screwdriving tools | AMT Schmid Group, MFU reports according to VDI/VDE 2645, Part 2 |
The variation is primarily due to friction. According to a technical article by the fastener manufacturer SFS, approximately 90% of the tightening torque is lost due to friction, while only about 10% is available for screw elongation and thus for the preload force. If friction changes, this small usable portion shifts disproportionately. Bossard lists material pairing, surface roughness, surface treatment, and the type of lubrication, among other factors, as influencing friction coefficients.
This results in a division of responsibilities. The design department uses VDI 2230 to determine the required preload force and the tightening procedure needed to achieve it. Quality assurance verifies that the tool and process consistently meet this specification, that each individual connection has been tightened properly, and that this verification can still be traced back to a specific component years later.
Which standards govern the quality assurance of bolted joints?
The requirements for quality assurance of bolted joints are not contained in a single law. They are spread across VDI/VDE guidelines, international standards, and industry-specific requirements. The table organizes the most important sets of regulations according to the questions they address.
| Regulatory Framework | Subject | Significance for Quality Assurance |
|---|---|---|
| VDI/VDE 2862 Part 1 | Minimum Requirements for Fastening Systems and Fastening Tools in Automotive Manufacturing | Classification of each fastening application into Category A, B, or C; this determines the level of monitoring and documentation |
| VDI/VDE 2862 Part 2 | Machinery and equipment manufacturing, as well as flange connections on pressure-bearing components | Extends the classification to mechanical engineering and supplements the user requirements |
| VDI/VDE 2645 Part 2 | Machine Capability Study (MFU), September 2014 edition | Short-term verification that a screwdriving tool achieves its target value in a stable and reproducible manner |
| VDI/VDE 2645 Part 3 | Process Capability Study (PFU), February 2019 edition | Demonstration of the quality capability of a screwdriving process under production conditions |
| VDI 2230 Part 1 | Systematic calculation of highly stressed bolted joints | Specifies the preload force, tightening torque, and tightening factor, and thus the target value against which the test is conducted |
| ISO 6789 | Hand-Operated Torque Tools | Requirements for torque wrenches and their calibration, for example for verification and manual bolting |
| IATF 16949 | Quality management in the automotive industry | Traceability (8.5.2.1), process monitoring (9.1.1.1), measuring equipment (7.1.5), and record retention (7.5.3.2.1) |
| Directive (EU) 2024/2853 | New EU Product Liability Directive, to be transposed into national law by December 9, 2026 | Increases the importance of complete documentation in the event of a liability claim |
The most important standard for assembly is VDI/VDE 2862. The trade magazine CHEManager summarizes the user requirements from Sheet 2 in five points: the classification of bolting applications, the use of suitable bolting tools, measuring and testing equipment, process capability analysis in mass production, documentation, and knowledge of the required state of the art. According to this, a Category A bolted joint is one whose failure endangers life and limb or the environment.
A VDI guideline is not legally binding. However, it is regarded as the state of the art in the industry, and in the event of a product complaint or product liability claim, companies must prove that they have worked in accordance with this standard, according to the Wikipedia article on VDI/VDE 2862. Therefore, when classifying a bolting application, you are also determining liability risks. The article on VDI/VDE 2862 fastening case classes A/B/C describes how to clearly distinguish between categories A, B, and C; VDI/VDE 2862 in Practice shows what specific documentation is required in everyday situations.
For suppliers to the automotive industry, IATF 16949 also applies. There, a fastening result is only as valuable as its association with a serial number. The article on quality assurance in the automotive industry describes the framework for this.
The Five Levels of Screw Connection Quality Testing
Quality assurance for bolted joints consists of five interrelated levels. Each level addresses a specific question and generates its own data. If one level is omitted, the others cannot compensate for the gap.
| Level | Key Question | Method | Regulatory Framework | Data Trail |
|---|---|---|---|---|
| 1 Tool Capability | Does the tool consistently reach its target value? | MFU, Calibration | VDI/VDE 2645 Part 2, ISO 6789 | Test report for each tool identifier |
| 2 Process Capability | Does the fastening process perform reliably under production conditions? | PFU via follow-up torque | VDI/VDE 2645 Part 3 | Capability index per fastening case |
| 3 In-Cycle Monitoring | Is every single joint tightened properly? | Evaluation of torque and angle of rotation per operation | VDI/VDE 2862 | Individual result with curve |
| 4 Verification | Does the fastener still hold its torque after assembly? | Random sampling with a test wrench | VDI/VDE 2645, Part 3 | Random inspection report |
| 5 Data Analysis | Is the process changing gradually? | Statistical Process Control, Trend Analysis | IATF 16949 Section 9.1.1.1 | Control Chart and Trend Line |
Level 1: Tool Capability
According to the VDI, the machine capability study ensures that only suitable tools are used in production. Hand-operated torque tools are tested and calibrated in accordance with ISO 6789.
Level 2: Process Capability
Even with a capable tool, the process as a whole can exhibit variation. The process capability assessment (PFU) according to VDI/VDE 2645 Part 3 evaluates the fastening process under production conditions and takes into account not only the machine but also human factors, materials, methods, and the surrounding environment, according to CHEManager.
Level 3: Cycle-by-Cycle Monitoring
The screwdriver control system evaluates the final torque and final angle against the tolerance. The extent to which this monitoring must be performed is determined by the category specified in VDI/VDE 2862.
Level 4: Verification
Using a test wrench, inspectors measure the breakaway torque—that is, the torque at which the screw begins to turn further—on already assembled joints. The trade magazine *Industrial Production* described such an application at the Volkswagen plant in Osnabrück: There, using the then-current CSP solution QS Torque, the retightening torques from approximately 1,500 individual tests per shift were documented, evaluated, and archived, with a focus on bolted joints in safety classes A and B.
Level 5: Data Analysis
At this level, conclusions about future trends are drawn from individual values. A tool that slowly drifts toward the lower tolerance limit over the course of weeks will continue to produce acceptable results until the first value falls outside the tolerance range. The drift is only visible beforehand if you analyze the trend over time.
How do MFU and PFU ensure the reliability of screwdriving tools and processes?
Machine capability studies (MFU) and process capability studies (PFU) are often confused because both use statistical measures. However, they answer different questions at different points in time.
| Criterion | MFU | PCS | On-the-Job Retest |
|---|---|---|---|
| Standards | VDI/VDE 2645 Part 2 | VDI/VDE 2645 Part 3 | VDI/VDE 2645 Part 3, Test Plan |
| Subject | Screwdriver tool alone | Screwing process on an actual component | Assembled joint |
| Influencing Factors | Machine | Machine, human, material, method, environment | All, including settlement behavior after assembly |
| Duration | Short-term test | Test under production conditions | Ongoing according to test plan |
| Typical parameter | Cm and Cmk | Cp and Cpk | Continuous torque versus test window |
| Time | Acceptance, after repair, after inspection interval | Start of production run, after process change | Ongoing production run |
In the MFU, a screwdriver is tested under defined conditions, typically on a hard and a soft fastening application, which are simulated using a test setup. In the published MFU reports of the AMT Schmid Group, the proof of capability is considered to have been provided if the smaller of the two Cmk values is greater than 1.67. The MFU is a snapshot. Wear, repairs, and modifications alter a tool over its service life. Therefore, you must re-demonstrate capability at specified intervals; a one-time demonstration during acceptance is not sufficient. A revised draft of Sheet 2 has been available since July 2025.
The PFU according to VDI/VDE 2645 Sheet 3 evaluates and documents the quality capability of a fastening process under series production conditions. It is based on the further torque at fastened joints with preload. A process can therefore still be non-capable even with a capable tool, for example, if there is significant variation in the components.
Customers usually determine which capability index is considered sufficient. The AIAG PPAP Manual specifies an index above 1.67 as meeting the requirement for production approval and a range between 1.33 and 1.67 as conditionally acceptable. The article on Cpk and Ppk describes how Cpk and Ppk are calculated and interpreted; the article on Cpk limit values according to IATF 16949 discusses which values are sufficient in practice according to IATF 16949.
CPK CALCULATORDo you have measured values from a PFU or a follow-up inspection and want to know if your screwdriving process is capable? With CSP’s free Cpk calculator, you can calculate Cp and Cpk directly in your browser and immediately see how your process compares to the standard limits. |
What do torque and angle of rotation reveal about quality?
VDI 2230 distinguishes between several tightening methods, including torque-controlled, angle-controlled, and yield-point-controlled tightening. They differ in terms of which parameter terminates the tightening process and to what extent friction affects the achieved preload force. In its overview based on VDI 2230, Bossard assigns each method its own range for the tightening factor αA—that is, the ratio between the maximum and minimum expected assembly preload force.
Monitoring becomes meaningful when you combine multiple measurement parameters. A torque value within the tolerance window merely indicates that the screwdriver has shut off. The corresponding rotation angle shows whether the screw exhibited the expected behavior along the way. Deprag describes a complete fastening process as a combination of head contact detection followed by fastening based on differential torque or angle of rotation. The head contact serves as the reference point from which the angle is measured.
| Result | What it indicates | Typical response |
|---|---|---|
| Torque and rotation angle within the window | Connection appears to be properly tightened | Approve, save data record |
| Torque within the window, rotation angle too small | Cut-off torque was reached earlier than expected; possible indication of increased friction, foreign objects, or a damaged thread | Lock the component; check the fastening point |
| Torque within the window, rotation angle too large | Screw has turned further than expected; possible indication of low friction, a yielding thread, or plastic deformation | Lock the component; determine the cause |
| Torque not reached | Target value not met | Rework according to established procedure; document as a re-screwing operation |
| Final values within the window, but the curve profile has changed | Early indication of wear, batch change, or drift | Trend analysis; inspect tool and material |
The last finding in the table is particularly useful. A curve whose shape changes over several days, while the end values remain within the window, signals problems before they result in scrap. The article on fastening curves—“Patterns and Causes in Detail ”— describes which curve patterns indicate which causes.
Rework must also be considered in quality assessments. A technical article in *Produktion* magazine clarifies that even a single screw that fails to meet its specified values after the initial tightening and is retightened is considered a repeat fastening operation. If this second operation is not marked as such, the corrected result in the data set will later appear as if it were achieved on the first attempt.
What bolting data belongs in quality management?
For quality management purposes, the fastening data must allow for complete conclusions to be drawn about a specific component in the event of an incident. Having many values is of little help if the right ones are missing. From the perspective of traceability according to IATF 16949 Section 8.5.2.1, a minimum data set consists of ten fields.
| No. | Field | Content | Why It Matters |
|---|---|---|---|
| 1 | Part ID | Serial number or Data Matrix code of the component | Primary key for traceability |
| 2 | Screw location and category | Position on the component, category A, B, or C | Determines the required level of monitoring |
| 3 | Program and Setpoints | Parameter set, setpoint torque, and setpoint angle with tolerance | Specifies which specification was used for verification |
| 4 | Actual Values | Final torque and final angle of rotation | Core of the quality verification |
| 5 | Curve | Torque versus angle of rotation | Basis for root cause analysis and trend evaluation |
| 6 | Evaluation | OK or NOT OK with error code | Documents the approval decision |
| 7 | Tool and calibration status | Tool ID, last inspection, validity | A measured value is valid only if the tool was capable at the time of measurement |
| 8 | Station and Operator | Workstation, operator ID | Basis for narrowing down the cause during manual screw fastening |
| 9 | Timestamp | Date and time with time zone | Links fastening data to shift, batch, and inspection interval |
| 10 | Rework Reference | Reference to previous tests at the same fastening location | Makes repeat fastening operations visible |
Field 7 is often underestimated. A torque value is only as reliable as the capability of the tool that generated it. If the last inspection occurred outside the inspection interval, all measured values from that period are formally questionable. In many plants, however, bolting data and tool inspection data are stored in separate systems. The article on tool management software demonstrates how tool inspection and documentation can be digitally integrated.
IATF 16949 provides the framework for record retention. Section 7.5.3.2.1 requires that records be retained for the duration during which the part is active in series production and spare parts supply, plus one calendar year, unless the customer specifies otherwise. The article on the traceability data model describes which mandatory fields a traceability data model requires overall.
A COMMON PRACTICAL MISTAKEThe category according to VDI/VDE 2862 is listed in the production control plan but not in the fastening data record. During an audit, the auditor selects a fastening and asks why it is classified as Category B. If the justification is found only in a document and not in the data record, the chain from the component to the classification cannot be traced without a search. Therefore, store the category as a fixed attribute of the fastening point in the system. |
Screw Connection Data Management: How Does Screw Connection Data Become a Quality Statement?
Fastening data management is the systematic collection, assignment, assessment, analysis, and archiving of all data generated during the fastening process. Unlike simple data storage, each fastening operation is linked to the component, the tool, and the specifications, and the data is incorporated into quality decisions. The 10th VDI/VDE Symposium on Fastening Technology 2025 also features the interpretation of fastening and tool data for controlling production and maintenance as a separate topic on its agenda.
| Step | What Happens | Where it often fails in practice |
|---|---|---|
| 1 Capture | Screwdriving data is imported from all controllers and test keys in a manufacturer-neutral format | Different export formats, local storage in the control system |
| 2 Assignment | Each screw connection is assigned at the moment the serial number is generated | Retroactive assignment via timestamps, which is no longer unambiguous in the event of malfunctions |
| 3 Evaluate | Results are evaluated against category and tolerance; non-conforming parts are blocked | Evaluation takes place only in the control system, without feedback to production control |
| 4 Analyze | Control charts, trends, and capability indices for each screw-fastening operation | Analysis performed only in the event of a complaint, not on an ongoing basis |
| 5 Archiving | Audit-proof storage for the entire retention period | Data loss during system changes or control unit replacements |
Step 2 is hardly noticeable, but it determines traceability. If the assignment is made only retrospectively—for example, by comparing timestamps—a single interruption in the production line is enough to swap data records. Therefore, assign components in real time: identify the component, fasten it, and record the result directly next to the serial number.
During an audit, what matters is whether you can demonstrate for any given component which tool was used, what the result was, and under what calibration status each individual connection was tightened.
Step 4 directly improves quality. A control chart showing the final torque of a fastening operation reveals positional shifts and changes in variation long before individual values fall outside the tolerance range. Combined with the curve analysis from the previous section, this allows you to pinpoint wear, batch changes in screws, or changes in lubrication. Archived fastening data fulfills documentation requirements. To avoid errors, you must also analyze the data.
Step 5 takes on additional importance due to the new EU Product Liability Directive; the 2025 VDI/VDE Symposium has also explicitly included EU product liability on its agenda. The articles on quality data in audit reports and on the audit trail in manufacturing demonstrate how a verifiable report can be generated from archived data upon request.
What causes quality assurance for bolted joints to fail in practice?
Most plants have measurement technology in place. Problems with quality assurance for bolted joints tend to arise where data is transferred between systems or from paper to the system, or where knowledge is held only by individual employees. Six typical error patterns emerge in these situations.
| Type of Error | Consequence | Countermeasure |
|---|---|---|
| Category listed only in the document, not in the system | Level of monitoring and rationale not traceable in the audit | Define the category as a characteristic of the fastening point |
| Tool inspection separate from fastening data | Measurement values outside the inspection interval go undetected | Automatically record calibration status with each result |
| Verification on paper | Data transmission errors; no evaluation over time | Connect the test key directly |
| Only final values are saved | No root cause analysis or trend detection possible | Save curves for each screw connection |
| Repeated screw connections are not marked | Corrected results appear as the initial result | Log each test with reference to the fastening location |
| Evaluation only in the event of a complaint | Drift is not detected until rejects are identified | Maintain control charts for each screwing case on an ongoing basis |
During a paper-based re-inspection, an inspector measures using the test key, records the value, and later transfers it to a table. This makes it practically impossible to analyze data over a period of months. The article on analog screwdriver testing describes the costs involved as a cost trap.
In all six cases, those involved work carefully, but the data is not linked. It exists side by side in the screwdriver control system, the test equipment inventory, the ERP system, and Excel spreadsheets—without a common identifier. The article on “Audit Readiness in 30 Days” explains how to establish a closed chain of evidence within a reasonable amount of time.
How does the Manufacturing OS support quality assurance for bolted joints?
CSP’s Manufacturing OS is an integrated platform for industrial quality assurance. It combines process data management, tool and process inspection, digital operator guidance, and audit-traceable archiving on a single database, rather than distributing these functions across separate systems. Four components of the platform are relevant for ensuring the quality of bolted joints.
| Component | Role within the platform | Test Level |
|---|---|---|
| QST | Manufacturer-neutral test planning, tool testing, and documentation of joining processes such as screwing, riveting, and crimping | 1, 2, and 4 |
| IPM | Real-time acquisition and monitoring of quality-relevant process data with alerts in case of deviations | 3 and 5 |
| PG | Visual guidance for the operator through assembly, inspection, and rework with automatic documentation | 3 |
| CHRONOS | Audit-proof archiving of quality-related data, compliant with GoBD and OAIS, even across system changes | 5 |
Because all modules use the same primary key, the fastening result, curve, tool inspection status, and operator confirmation are all stored in the same data record. The ten fields from the fastening data profile are thus generated in real time and do not need to be gathered together later. Verification for a single component can thus be retrieved via the serial number.
The platform is used by the BMW Group, MAN Truck & Bus, and Stadler Rail, among others. The page on quality assurance with the CSP Manufacturing OS provides an overview of the features.
What specific requirements does the directive place on your fastening systems? How do you cost-effectively verify machine and process capability, and how do you permanently document compliance across tools and locations? This white paper provides concise answers to these questions for quality and production managers.
Frequently Asked Questions
What is meant by quality assurance for screw connections?
Quality assurance for bolted joints encompasses all measures that demonstrate that each bolted joint achieves the required preload force. This includes capability studies for tools and processes in accordance with VDI/VDE 2645, the monitoring of each bolted joint according to its category as specified in VDI/VDE 2862, verification of the follow-up torque, as well as the evaluation and audit-proof archiving of bolting data.
What is bolt connection data management?
Screw data management is the systematic collection, assignment, assessment, evaluation, and archiving of all data generated during the screwing process. Each fastening is linked to a serial number, tool, calibration status, and target specification, so that a complete quality record can be retrieved for every component.
What fastening data must be documented?
A reliable screw fastening data record contains ten fields: component ID, fastening location with category, program, and target values; actual values for torque and angle of rotation; the curve; the evaluation with error code; tool ID with calibration status; station and operator; timestamp; and a reference to rework. The level of detail required in the documentation depends on the category according to VDI/VDE 2862 and on the customer’s specifications.
What does VDI/VDE 2645 regulate?
The VDI/VDE 2645 series of guidelines governs capability studies in fastening technology. Part 2 describes the machine capability study (MFU) of fastening tools as a short-term study, while Part 3 describes the process capability study (PFU), which evaluates the fastening process under production conditions and additionally takes into account people, materials, methods, and the surrounding environment.
What is the difference between MFU and PFU?
The machine capability study (MFU) tests the fastening tool alone under defined conditions and provides the Cm and Cmk values. The process capability study (PFU) evaluates the entire fastening process on an actual component in series production and provides Cp and Cpk. A capable tool is a prerequisite, but no guarantee of a capable process.
How often must a fastening tool be tested?
There is no universally applicable interval. The inspection interval depends on the category of fastening applications, the intensity of use, the results of previous inspections, and the customer’s specifications. Additionally, an inspection is recommended after every repair and after every modification to the tool to ensure that the tool remains verifiably capable.
Why isn’t torque alone sufficient as proof of quality?
Because torque is only a proxy for preload force. Approximately 90 percent of the tightening torque is lost due to friction in the thread and at the head contact surface; only about 10 percent generates preload force. If friction varies, the clamping force fluctuates significantly even at the same torque. Only the angle of rotation and the curve profile reveal such deviations.
How long must bolting data be retained?
In the automotive industry, according to IATF 16949 Section 7.5.3.2.1, the retention period is the duration during which the part is active for series production and spare parts supply, plus one calendar year, unless the customer specifies otherwise. Added to this are customer-specific requirements and product liability obligations, resulting in retention periods of many years in practice.