




A torque wrench falls to the floor on the assembly line, and the operator picks it up and keeps working. Three weeks later, quality finds loose joints on a safety critical assembly. In the audit, the question is: since when was the tool out of tolerance, which parts are affected, and where is that documented?
THE MOST IMPORTANT POINTS AT A GLANCE
|
→ Download the free whitepaper on quality relevant production data
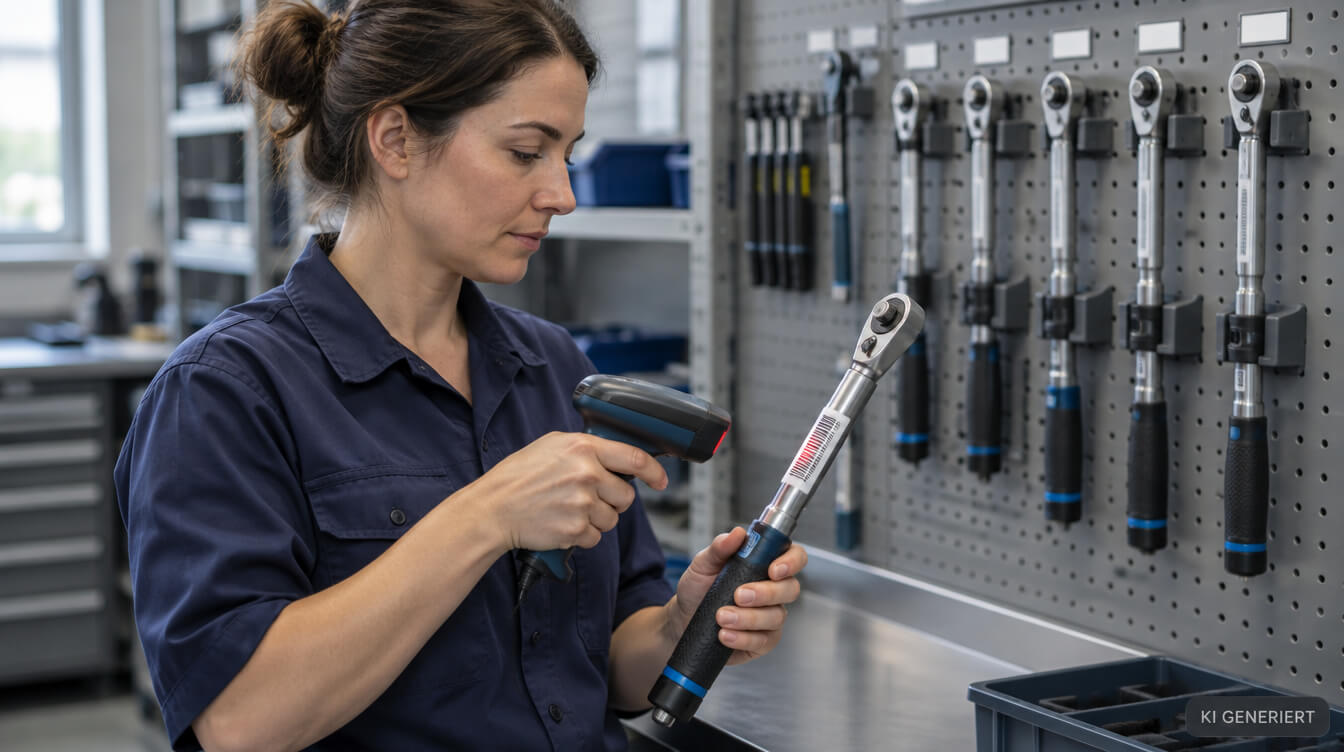
In many plants, tool inspection has grown over the years. A service provider calibrates the torque wrenches, maintenance runs a test bench, and the line measures residual torque. Results end up in spreadsheets, PDF reports and the test bench vendor's software.
Each of these measures has its reason. Together, however, they rarely add up to complete evidence. This guide explains which standards apply, how to set justified calibration intervals and how to turn individual inspections into audit ready records.
SUMMARY
|
What Is Tool Inspection? Definition and Basics
Tool inspection is the regular, documented check of assembly tools whose output determines the quality of a joint. It covers hand torque tools such as torque wrenches and powered fastening systems, from cordless nutrunners to multi spindle stations. The question is simple: does the tool deliver the specified value to the part reliably?
A single calibration answers this only in part. It shows the deviation from a reference value at one point in time. Whether the tool hits its target over many joints, and whether the joint holds on the part, requires further inspection types.
| Inspection type | Key question | Basis | Typical location |
|---|---|---|---|
| Calibration | How far does the tool deviate from the reference value? | ISO 6789 Part 2 | Calibration lab or test bench |
| Machine capability study | Does the tool hit its target value consistently and reproducibly? | VDI/VDE 2645 Part 2, customer requirements | Test bench with transducer |
| Process capability study | Is the fastening process capable on the real part? | Customer requirements | Assembly line |
| Check at the joint | Does the joint hold on the finished part? | Inspection plan, residual torque | Assembly line, sampling |
Calibration is the foundation. The machine capability study targets powered fastening systems and evaluates their stability in a statistical short term study. Process capability then adds the part, the screw and the environment to the picture.
| Figure | Meaning | Source |
|---|---|---|
| 12 months / 5,000 | reference interval for torque wrenches, whichever comes first | ISO 6789 Part 2 |
| Type I and II | ISO 6789 covers indicating and setting hand torque tools | ISO |
| 10 years | after a product is put into circulation, liability claims under EU law expire | Directive 85/374/EEC |
Which Standards Apply to Tool Inspection?
Two international documents form the core: ISO 6789 for hand torque tools and IATF 16949 for measuring equipment in the automotive supply chain. If you supply German manufacturers, you will also meet two German guidelines from VDI/VDE. The overview below shows what each document covers.
| Standard | Scope and relevance |
|---|---|
| ISO 6789 | Applies to hand torque tools, both indicating (Type I) and setting (Type II) tools. Part 1 covers design and quality conformance testing; Part 2 covers calibration and measurement uncertainty. |
| IATF 16949:2016, section 7.1.5 | Requires calibration of all measuring equipment used to verify product conformity. Section 7.1.5.2.1 defines what calibration records must contain. |
| VDI/VDE 2645 Part 2 (Germany) | Describes the machine capability study for fastening tools with a controllable target value such as torque. Current edition: September 2014. A revised draft was published in July 2025. |
| VDI/VDE 2862 (Germany) | Classifies joints by risk. Part 1 defines category A (danger to life and limb), B (vehicle breakdown) and C (non critical). Part 2 applies the principle to plant and machinery construction. |
ISO 6789 is a standard, not a law. It becomes binding through customer contracts, the quality management system and product liability. If a joint fails, you must show that your tools were suitable and monitored.
You need to be able to show this for a long time. Under the EU Product Liability Directive 85/374/EEC, claims expire ten years after the producer put the product into circulation. How to build a reliable chain of evidence is covered in Audit Readiness in Manufacturing: A Chain of Evidence in 30 Days.
Which data fields your traceability model needs for this is explained in Traceability Data Model: The 8 Fields That Really Matter. The link between tool data and parts is the subject of Traceability in Production.
Tool Inspection in Five Steps
Reliable tool inspection follows a fixed sequence. Each step provides data for the next. If one step is missing, your evidence has a gap.
| Step | Task | Implementation |
|---|---|---|
| 1 | Register and assign tools | Give every tool a unique ID by serial number or barcode. Assign it to its joints and their risk category at the same time. |
| 2 | Set calibration intervals | Start with the ISO 6789 reference value of 12 months or 5,000 cycles. High utilization and safety critical joints justify shorter intervals. |
| 3 | Secure the reference equipment | Transducers and inspection wrenches must have a valid calibration themselves. Otherwise every result is worthless. |
| 4 | Inspect and store measured values | Record calibration points or a capability series and store every single value, not just a pass or fail result. |
| 5 | Evaluate and respond | Release, block or adjust the tool. If it is out of tolerance, identify all parts assembled since the last valid inspection. |
Document the reason for every interval. Deviating intervals can be defended in an audit if you can show utilization, risk category and inspection history as the basis. An interval without a reason is hard to defend.
For hand torque tools, ISO 6789 Part 2 defines calibration points at 20, 60 and 100 percent of the measuring range. The interval starts with the tool's first use, not with the date on the calibration certificate.
Events shorten any interval regardless of the calendar. After a drop, an overload or a repair, the tool belongs on the test bench immediately. This only works if operators report such events and the system records them.
FREE TOOL: CPK CALCULATOREvaluate capability data from your test bench in seconds.Paste your measured values, set the tolerance limits and get Cp and Cpk with a clear assessment. No registration required. |
Five Common Mistakes in Tool Inspection
Inspections often do take place; the gaps lie between them. The following five mistakes can lead to findings in an audit. Each has a clear countermeasure.
| Mistake | Consequence in the audit | Countermeasure |
|---|---|---|
| Inspection data in separate systems | No overall view per tool; evidence has to be gathered manually | One tool record per serial number for all inspection types |
| Only pass or fail stored | Drift is invisible; intervals cannot be justified | Store every value of each measurement series |
| Reference equipment overdue | Every inspection since expiry is in question | Check reference equipment validity automatically at each inspection |
| Tool not assigned to joints | Tools for safety critical joints are not prioritized | Maintain the assignment of tool, joint and risk category |
| Values transferred by hand | Transcription errors; data origin hard to prove | Connect inspection devices directly |
Many of these mistakes stem from isolated solutions. The same pattern shows up in complaint handling, as described in Mastering the 8D Report. There, missing tool status is one of the causes that cannot be ruled out.
PRACTICAL NOTE: COUNT THE INTERVAL FROM FIRST USEMany inspection plans start the cycle on the date of the calibration certificate. If the tool then sits in the crib for two months, the usage period no longer matches. Record issue dates and cycles for every tool. |
What auditors expect from such records in detail is explained in Audit Trails: What Auditors Really Want to See.
Tool Inspection in Practice: Two Automotive Examples
CSP has been developing software for manufacturing since 1991, including solutions for tool inspection. The German trade portal Industrial Production reported on two projects with the CSP inspection software QS Torque. Both show how tool and product inspection come together in one system.
Volkswagen Osnabrück: 1,500 inspections per shift
The Volkswagen plant in Osnabrück ran three production lines building, among others, the Golf Cabriolet, the Porsche Cayman and the Porsche Cayenne. Around 250 vehicles left the line every day.
With QS Torque, the plant documented, evaluated and archived the residual torque from 1,500 individual inspections per shift. The focus was on joints in categories A and B.
The software worked with inspection wrenches from the manufacturer SCS. Targeted user rights allowed individual employees to read and evaluate wrench data without further permissions.
Audi Neckarsulm: tool and product inspection in one system
At Audi's Neckarsulm site, QS Torque captured measurement data from quality inspections during assembly of the A4, A6, A8 and R8. Up to 50 people from maintenance and quality assurance worked with the software.
The software managed process inspections on the line as well as regular tool inspections on the test bench. Inspection curves could be overlaid and compared, and the system supported requirements from VDI/VDE 2862, VDI/VDE 2645 and ISO 6789.
Both examples follow the same pattern. Tool inspection and part inspection run in one system, and every measurement is linked to a tool, a line and a time period. This link is the basis for audit ready records.
How to read the curves from such inspections is explained in Screw Fastening Curves and Their Typical Patterns. How process data reveals errors earlier is the topic of Process Data Analysis in Quality Assurance.
Spreadsheet or Inspection Software: Which Approach Fits?
For a few hand tools at one site, a well maintained spreadsheet is often enough. As the number of tools, devices and safety critical joints grows, so does the effort for complete evidence. The comparison below helps with the decision.
| Criterion | Spreadsheet and paper | Inspection software |
|---|---|---|
| Suitable for | Few hand tools, one site | Many tools, several lines or sites |
| Due dates | Manual, by calendar | Automatic, by calendar, cycles and events |
| Measured values | Often only the result | Every value with trend analysis |
| Inspection devices | Values transferred by hand | Direct connection, across vendors |
| Out of tolerance | Affected parts reconstructed manually | Affected parts available immediately |
| Audit | Evidence gathered by hand | Report per tool, line or period on demand |
Once you use tools from different manufacturers, spreadsheets reach their limits. Every vendor supplies its own software, and the data has to be merged by hand. The broader picture is described in Building End to End Quality Assurance with Software.
In the CSP Manufacturing OS, the QST module handles quality assurance for joints and tools. CSP customers use it to monitor more than 500,000 tools and more than one million joints.
QST IN THE MANUFACTURING OS
|
When a tool is out of tolerance, you can identify the affected parts directly. Learn more on the page QST Quality Assurance and Tool Inspection.
Frequently Asked Questions About Tool Inspection
What is tool inspection?
Tool inspection is the regular, documented check of assembly tools such as torque wrenches and nutrunners. It covers calibration according to ISO 6789, capability studies on the test bench and checks at the joint. The goal is proof that a tool delivers the specified torque consistently. In automotive and machinery manufacturing, customers and auditors regularly ask for this proof.
How often should a torque wrench be calibrated?
ISO 6789 gives a reference interval of 12 months or 5,000 cycles, whichever comes first. This applies unless your own measuring equipment management defines a different interval. After a drop, an overload or a repair, the tool should be checked immediately. For safety critical joints, shorter and documented intervals are usually justified.
What is the difference between calibration and a machine capability study?
Calibration determines how far a tool deviates from a reference value, including measurement uncertainty. A machine capability study evaluates statistically whether a fastening tool hits its target value consistently and reproducibly over a series of measurements. In short, calibration checks accuracy, while the capability study checks whether the tool is fit for the process.
What does IATF 16949 require for calibration records?
IATF 16949 requires documented calibration and verification records in section 7.1.5.2.1. They include the tool identification, the date, the reference equipment used, the results and a statement of conformity. If a tool is found out of tolerance, the organization must assess the effect on products already produced. The standard also requires verification of production related software.
Is ISO 6789 legally binding?
No. ISO 6789 is a standard, not a law. It becomes binding through customer contracts, quality management systems such as IATF 16949 and product liability. If a defective joint causes damage, you must be able to show that your tools were suitable and regularly monitored. Without complete inspection records, that is hard to prove.
What are VDI/VDE 2645 and VDI/VDE 2862?
Both are German engineering guidelines for fastening technology. VDI/VDE 2645 Part 2 describes the machine capability study for fastening tools with a controllable target value such as torque. VDI/VDE 2862 classifies joints by risk into categories A, B and C and sets minimum requirements for each. Suppliers to German manufacturers often encounter both in customer requirements.
Which records make tool inspection audit ready?
An audit ready record links every inspection to a specific tool, the reference equipment, the measured values and the time period. It also shows which joints and parts the tool was used on. With this link, you can identify affected parts within minutes when a tool fails calibration. Records that only show pass or fail cannot provide this.
Can inspection devices from different manufacturers be combined in one system?
Yes. Vendor independent inspection software reads data from torque wrenches, test benches and controllers of different suppliers and stores it in one database. CSP implemented this, among other sites, at the Volkswagen plant in Osnabrück. There, the CSP software QS Torque worked with inspection wrenches from the manufacturer SCS.