




A connector is only halfway engaged, a wire is lying next to the cable channel, and a washer is missing at Station 4. Two cycles later, the next assembly covers everything up. The defect is no longer visible during the final inspection, but it is visible to the customer. An AI visual inspection during assembly kicks in at the exact moment the defect is still visible: during the assembly step itself.
Key Points at a Glance
- AI visual inspection during assembly is a camera-based inspection that compares each assembly step with pre-trained reference images and reports deviations—such as missing parts, mixed-up variants, or incorrectly routed cables—directly at the station.
- In a study by Sandia National Laboratories, trained visual inspectors rejected 85 percent of defective parts but also rejected 35 percent of flawless parts.
- The key factor is the timing of the inspection: An assembly defect that is concealed by the next step can only be reliably detected at that step itself.
- The inspection performance of a classifying image processing system is verified in accordance with VDI/VDE/VDMA 2632 Part 3 and using an attributive measurement system analysis. A demonstration on a good part is not sufficient for this purpose.
In summary
Inspection Point
Inspect where the defect occurs: at the assembly step, not just at the end of the line.
Responsibility
AI makes the decision at the station, but responsibility for the inspection concept remains with quality assurance.
Documentation
Without an inspection image linked to the serial number, a visual inspection cannot be documented during an audit.
Almost every assembly line includes a visual inspection. It is usually located at the end of the line, performed by experienced employees, and works as long as the cycle time allows for it and the number of variants remains manageable. In many plants, neither of these conditions applies anymore.
The following section discusses which assembly defects an AI visual inspection can reliably detect and which it cannot, how it differs from traditional rule-based image processing, how training with reference images works, and how you can document inspection performance during an audit. Finally, a roadmap for the first station is provided.
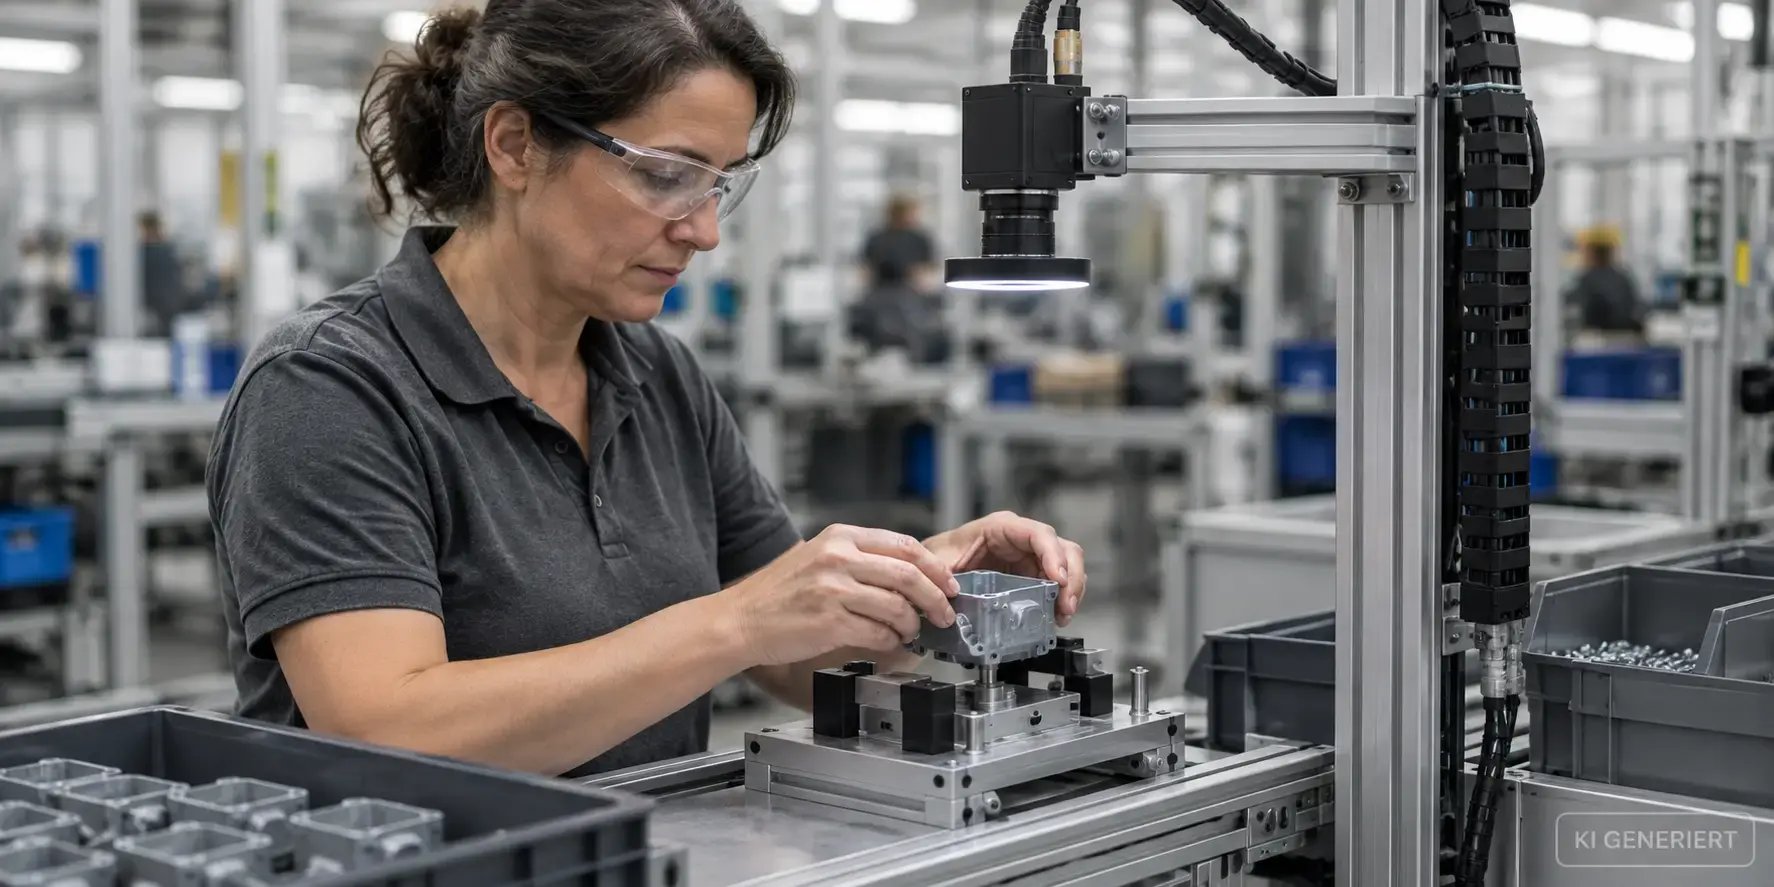
Contents of this article
01What Is AI Visual Inspection in Assembly?
02Why does manual visual inspection reach its limits in assembly?
03What assembly defects can an AI visual inspection detect?
04Rule-Based Image Processing vs. AI: What’s the Difference?
05Why inspect during the assembly step rather than at the end of the line?
06How is an AI visual inspection trained using reference images?
07How do you verify the performance of an AI visual inspection?
08What must an AI visual inspection document for auditing and traceability?
09How do you implement an AI visual inspection in assembly?
10How does Vision AI implement AI visual inspection in Manufacturing OS?
11Frequently Asked Questions About AI Visual Inspection in Assembly
01 · Basics
What Is AI Visual Inspection in Assembly?
AI visual inspection in assembly is an inspection method in which a camera captures the condition of an assembly after an assembly step, and a machine learning model compares the image with the target state it has been trained on. The result is a pass or fail decision—OK or NOK for short—ideally with a mark indicating the deviation in the image.
Three terms are often confused. Manual visual inspection is the assessment made by a human using the naked eye or a magnifying glass. Industrial image processing is the umbrella term for all camera-based inspections; the VDI/VDE/VDMA 2632, published by the Association of German Engineers in collaboration with VDE and VDMA, describes the fundamentals, specifications, and acceptance criteria for this. AI visual inspection is a form of image processing in which the inspection logic is not programmed but is learned from example images.
In assembly, the task differs significantly from surface inspection in parts manufacturing. The focus is rarely on scratches in the micrometer range, but rather on conditions: Is the part present? Is it the correct one? Is it properly seated? Is the wire in the channel? These questions change with every variant and every step in the process. That is why, in assembly, what matters most is how quickly a new inspection can be trained, rather than how high the resolution of a single inspection is.
AI Visual Inspection by the Numbers
85%
Defective parts that trained visual inspectors correctly rejected
Source: See, Sandia National Laboratories, Human Factors 2015
35%
Good parts that were incorrectly rejected in the same study
Source: See, Sandia National Laboratories, Human Factors 2015
40%
Industrial companies in Germany that already use AI (another 38 percent plan to do so)
Source: Bitkom, April 2026
58%
Industrial companies that see potential for AI in quality management
Source: Bitkom, May 2025
In the spring of 2026, the digital industry association Bitkom surveyed a representative sample of 555 industrial companies with 100 or more employees: 40 percent are already using AI, and another 38 percent plan to do so. At the same time, 46 percent consider themselves laggards in AI adoption or say they have fallen behind. Visual inspection in assembly is a good place to start because benefits and defects are immediately apparent on the component itself.
02 · The Current Situation
Why does manual visual inspection reach its limits during assembly?
Sandia National Laboratories, a research laboratory of the U.S. Department of Energy, has systematically investigated the reliability of visual inspection. In a study published in 2015 in the journal Human Factors, 82 inspectors examined 140 precision parts for eight types of defects. They rejected 85 percent of the defective parts and also rejected 35 percent of the defect-free parts. Author Judi See herself assesses the detection rate: it is barely above the industry average of around 80 percent. The article “Defect Detection in Production: Which Method Finds the Defect?” shows how visual inspection compares to SPC and process data monitoring.
On an assembly line, there are three additional stress factors that a laboratory study using fixed test parts does not replicate.
01
Variety of Variants
The target condition varies from order to order. The inspector compares the part against the mental image of the previous variant.
02
Obstruction
The next step obscures the feature being inspected. An inspector at the end of the line can no longer physically see the defect.
03
Takt Time Constraints
Inspection and assembly share the same cycle time. Inspection becomes a secondary activity alongside the actual assembly.
The standard also does not treat visual inspection as a matter of subjective judgment. For characteristics that the customer designates as appearance-related, IATF 16949 Section 8.6.3 requires appropriate lighting in the inspection area, reference samples for attributes such as color, gloss, and texture, their maintenance, and proof that the inspectors are qualified to perform these tasks. An inspection based on experience and visual judgment does not meet this requirement.
Common mistake: the “good sample” on the wall: A laminated photo of the target condition is helpful for a single variant. With twenty variants, it becomes a source of error because no one checks whether the posted image matches the current job. Therefore, assign the reference image to the job or variant, not to the workstation. A camera-based inspection that draws its reference from the order handles this automatically.
For more on the human causes of inspection errors and clear inspection rules, see the article “Humans as a Source of Error: Why Inspection Processes Need Clear Rules.”
03 · Inspection Tasks
What assembly defects can an AI visual inspection detect?
An AI visual inspection during assembly detects any defect that appears in the camera image as a deviation from the target state. For planning purposes, this means that whether a defect is serious is irrelevant to its suitability for detection; whether it is visible in the image, however, is. The matrix ranks seven typical inspection tasks according to their suitability.
| Inspection Task | Typical Defect | What the camera evaluates | Suitability |
|---|---|---|---|
| Completeness | Screw, washer, clip, or gasket missing | Is the feature present within the image field? | Very good, as long as the feature is visible |
| Variant and Type | Mismatched component, incorrect color, or version | Does the part visibly differ from the specified part? | Good, if the variants differ in the image |
| Position and orientation | Part is rotated, offset, or inserted at an angle | Orientation, alignment, and distance from reference points | Good when the camera position is fixed |
| Cable routing | Cable outside the guide, retaining clip open | Cable routing and securing | Good when the routing path is defined |
| Plug connection | Connector not fully engaged | Visible end position, gap, locking mechanism | Limited; only if the end position is visible |
| Labeling | Label missing, incorrect, or crooked | Presence, position, and—with text recognition—content | Good |
| Surface | Scratches, paint damage, dirt | Deviation in texture and reflection | Limited; requires adjusted lighting |
The camera only sees what is within the frame. An image cannot show whether a screw has been tightened to the correct torque—that is indicated by the screwdriver’s process data. Only a functional test can determine whether a connector is making electrical contact. The camera therefore replaces neither the screwdriving data monitoring nor the electrical test. It captures the visible assembly condition, which until now has been assessed only by a human.
There is a separate procedure for errors that are only visible in process curves. The article “AI Anomaly Detection: Evaluating Production Data Correctly” describes how AI identifies unusual trends in screwdriving and joining data.
Free White Paper
Linking Inspection Results to Serial Numbers
Inspection images are quality data. This white paper shows how to link inspection results, process data, and serial numbers throughout the assembly process so that every deviation remains assigned to a specific part.
04 · Inspection Principles
Rule-Based Image Processing or AI: What’s the Difference?
Traditional rule-based image processing works with programmed rules: edge filters, brightness thresholds, and pattern matching at defined inspection points. An image processing expert specifies which value is expected at which location. For fixed, clearly measurable features, this approach is robust and easy to explain. However, each new variant requires new programming.
With AI, there are two distinct approaches. Supervised learning trains a model using labeled “good” and “bad” images and then recognizes the defect classes it has learned. The problem in assembly: Defective parts are rare, and the model needs examples for each defect class. Anomaly detection takes the opposite approach. It learns solely from images of flawless conditions and flags anything that visibly deviates from them.
To support research into such methods, the image processing company MVTec Software GmbH presented the MVTec AD dataset at the CVPR conference in 2019. It comprises 5,354 high-resolution images from 15 object and texture categories, featuring more than 70 defect types. Training is performed exclusively with defect-free images, while testing is conducted using images that contain scratches, deformations, contaminants, or missing elements. The authors explicitly published the dataset to enable the comparison of such methods under industry-relevant conditions.
| Criterion | Rule-based image processing | Supervised learning | Anomaly Detection |
|---|---|---|---|
| Basis | Programmed rules | Labeled "good" and "bad" images | Only images of the target state |
| Effort per new variant | New programming | Collect and label new error images | Capture new reference images |
| Unknown errors | Only if a rule applies | Only trained defect classes | Any visible deviation |
| Explainability | High; the rule is readable | Low without additional tools | Moderate, via the annotation in the image |
| Strength | Measurement tasks, fixed features | Frequent, known error patterns | Many variants, rare defects |
| Weakness | Inflexible in the face of variance | Requires many error examples | Also reacts to harmless changes |
An anomaly detection system also flags deviations that have no bearing on quality: a different batch of cable ties with a slightly different color, daylight coming through a new window in the hall, or a glove at the edge of the image. Constant lighting, a limited inspection area per step, and reference images that cover the permissible variation help prevent such false alarms. The article “AI in Manufacturing Quality Assurance ” outlines the methods AI offers for quality assurance overall.
05 · Inspection Location
Why do you inspect during the assembly step instead of at the end of the line?
The “rule of ten” for defect costs states that the cost of correcting a defect increases by a factor of ten for each phase in which it remains undetected. The Design Society, an international professional association for product development, traces the rule back to the VDI 2247 guideline. In assembly, the rule plays out on a small scale: A missing clip detected at that stage costs just a quick fix. The same clip found during final inspection requires disassembly.
Furthermore, many assembly defects can no longer be detected at the end of the line because they are obscured by a subsequent step. In such cases, even the best inspection at the end of the line is of no help, since the feature is no longer visible.
| Feature | End-of-Line Inspection | Inspection at the Assembly Step |
|---|---|---|
| Visibility of the characteristic | Often obscured by subsequent steps | Immediately visible |
| Response to a defect | Disassembly and rework | Correction during the current step |
| Parts with the same defect until detection | All parts in the production run since the defect began | Only the current part |
| Root cause analysis | Inquiry to the station responsible | Location and step are known |
| Evidence | A screenshot of the final state | One image per step checked |
Step verification is particularly effective when combined with digital operator guidance. The operator guidance system does not display the next step until the camera has approved the previous one. An error can then no longer be incorporated into the product but is corrected at the station. The article “Digital Operator Guidance: Reducing Errors, Shortening Training Time” describes how operator guidance prevents assembly errors. The article “Reducing the Rework Rate: A Practical Guide for Manufacturing” illustrates the impact this has on rework.
06 · How Training Works
How is an AI trained to perform visual inspections using reference images?
Training replaces programming with examples. In practice, the process consists of six steps. The order is important because each step eliminates potential sources of error in the next one.
Here’s how training works
Six Steps to a Trained Inspection
01
Define the inspection step
Specify which assembly step is being inspected, which characteristic is being inspected, and for which variants the inspection applies.
02
Set up the camera and lighting
Mount the camera in a fixed position and ensure consistent lighting. Fluctuating daylight is the most common cause of false alarms.
03
Capture reference images
Take photos of the correct condition at the station, covering the normal range of variation: different batches, layers, and component positions within tolerance.
04
Define the inspection area and criteria
Mark which area of the image will be evaluated and what must be present, correctly positioned, or clearly distinguishable.
05
Test with boundary samples
Test the setup using parts that have been intentionally installed incorrectly and with borderline cases before the inspection goes into series production.
06
Approve and version
Approve the reference image set with documentation and assign a version number. Any subsequent change creates a new version.
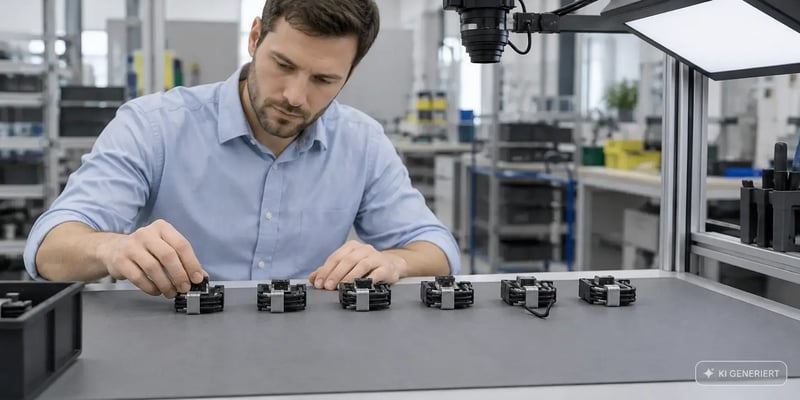
Common Mistake: Using Only Ideal Parts for Reference Images: If you photograph only the best-looking part under perfect lighting, you’ll end up with an inspection process that flags any normal variation as a defect. After just a few shifts, employees will dismiss these alerts without even reading them. Therefore, take reference images under real production conditions and deliberately cover the entire acceptable tolerance range.
VDI/VDE/VDMA 2632 Sheet 2 provides guidelines for the requirements specification and functional specifications when describing the inspection task. Even if you are setting up the inspection yourself, this structure is worthwhile: it forces you to document inspection characteristics, variants, environmental conditions, and acceptance criteria before taking the first reference image.
07 · Test Performance
How do you verify the performance of an AI visual inspection?
On good parts, every inspection shows “OK.” What really matters is how it handles defective parts and borderline cases. There is a separate guideline for this regarding classifying machine vision systems. VDI/VDE/VDMA 2632 Part 3, published in October 2017, describes performance metrics for the classification performance of a machine vision system. Part 3.1, dated August 2020, supplements the test methods and discusses, among other things, acceptance testing using a sample catalog versus acceptance testing using parts from ongoing production.
In the automotive industry, attributive measurement system analysis based on the MSA Reference Manual of the Automotive Industry Action Group (AIAG)—the North American industry association for quality standards—has also become established. In this process, the camera is treated as another inspector: It evaluates a sample consisting of good parts, defective parts, and borderline cases multiple times and blindly; its judgments are compared with a known reference judgment.
Attributive Measurement System Analysis
| Parameter | Meaning | Guideline Value According to AIAG MSA |
|---|---|---|
| Effectiveness | Percentage of correct decisions | Acceptable at 90 percent or higher; unacceptable below 80 percent |
| Pass Rate | Percentage of defective parts rated as OK | Up to 2 percent is acceptable; over 5 percent is unacceptable |
| False alarm rate | Percentage of good parts that are rated as "NOK" | Up to 5 percent is acceptable; over 10 percent is unacceptable |
| Kappa | Agreement beyond chance | Above 0.75 is good; below 0.40 is poor |
The two error rates have different consequences. The slip-through rate represents the customer risk: Every slip-through is a defective part that leaves the station. The false alarm rate represents the acceptance risk: Too many unjustified “NOK” (not okay) reports waste cycle time and undermine employees’ confidence in the inspection process. Therefore, set the inspection threshold deliberately and document which side you prefer to err on when in doubt.
Key takeaway from this article
“The effectiveness of an AI visual inspection is demonstrated by the defective parts and borderline cases it must reject.”
08 · Verification and Audit
What must an AI visual inspection document for audit and traceability purposes?
The second benefit of camera inspection, aside from defect detection, is documentation. A manual inspector checks a box; a camera captures an image. For this image to serve as evidence during an audit or in the event of a complaint, it must be uniquely assigned to a part, a step, and a test station. IATF 16949 requires, in Section 8.5.2.1, a traceability plan whose level of detail is based on the product’s risk; for safety-critical assemblies, this means, in practice, assignment to the individual part.
Test Data Record
Seven Required Elements of a Test Data Record for KI Visual Inspection
Serial number or part number: Assignment of the inspection result to the individual product
Station and assembly step: Pinpointing the location of the defect in the event of a complaint
Timestamp: Cross-referencing with shift, batch, and process data
Result: OK or NOK with marked deviation: Traceability of the decision
Inspection image: Objective evidence of the assembly status
Version of the reference image set: Evidence of which inspection logic was in effect at the time
Acknowledgment and Correction in Case of Failure: Evidence that the error was resolved at the station
The version of the reference image set is easily overlooked. If an inspection changes following a variant change, it must be possible to trace, in the event of a complaint, which version was used to inspect the affected part. The structure of a complete audit trail is described in “Audit Trail: Definition, Requirements, and Implementation in Production.”
The Machinery Regulation (EU) 2023/1230, which takes effect on January 20, 2027, is also relevant for planning. Safety components and machines with fully or partially autonomous behavior based on machine learning that ensure safety functions fall under Annex I, Part A; for these, a notified body must be involved in the conformity assessment. A visual inspection that assesses only quality characteristics generally does not perform a safety function. Nevertheless, clarify the classification on a case-by-case basis with those responsible for product safety.
09 · Roadmap
How do you implement an AI visual inspection in the assembly process?
For the implementation, the most important factors are the selection of the first station and clear documentation of the inspection performance. The following six phases build on one another and can be fully completed at a single station before moving on to the next ones.
| Phase | Content | Result |
|---|---|---|
| 1. Evaluate defect patterns | Sort complaints, 8D reports, and internal error reports from the last twelve months by assembly defects | List of steps with the highest visible defect rate |
| 2. Select a pilot station | Select a station with a frequent defect that is visible in the image | Brief specifications according to VDI/VDE/VDMA 2632, Sheet 2 |
| 3. Training | Position the camera and lighting, capture reference images, and create boundary patterns | Approved, versioned set of reference images |
| 4. Validation | Attributive measurement system analysis using the camera as the inspector | Effectiveness, slip rate, false alarm rate, and Kappa |
| 5. Parallel Operation | Camera and existing inspection make decisions in parallel | Alignment of decisions, fine-tuning of the threshold |
| 6. Rollout | Additional stations, integration with operator guidance and traceability | Inspection image for each step included in each part’s data record |
For the pilot, select the most common defect that is clearly visible in the image, even if there are rarer and more dramatic defects. If the camera detects actual defects in the first few weeks, the plant and the workforce will see the benefits on their own production line. A guide to planning, piloting, and rolling out assistance systems at assembly workstations can be found in the article “Introducing an Assembly Assistance System.” The article “Worker Assistance Systems: How They Work in Industry 4.0” explains the technical functioning of worker assistance systems.
10 · Vision AI in Manufacturing OS
How does Vision AI in Manufacturing OS implement AI-based visual inspection?
Vision AI is the camera-based inspection software in CSP’s Manufacturing OS. It compares each assembly step with pre-trained reference images, reports deviations in real time at the workstation, and saves an inspection image for each step as proof. The team trains the system on new variants themselves, without programming and without an external service provider.
Vision AI
What Vision AI Does at the Station
Inspection at the assembly step: Decision made for each inspection step in under one second; deviation highlighted in the camera image
Completeness, orientation, and position: Visual step-by-step inspection and position detection of orientation, alignment, and distance
Teach-in without programming: Capture reference images directly at the station; add new variants at any time
Dedicated, independent hardware: Manufacturer-neutral: USB camera connected to a PC, camera on a tablet, or network camera on the production line
Verification per step: Results and inspection images are automatically recorded in the traceability system
No siloed solution: Inspection results flow into the Manufacturing OS data lake and are available for quality analysis
Vision AI runs independently as an inspection station on the production line or as an integrated part of the PG operator assistance system. When used in combination, PG only releases the next work step once Vision AI has approved the previous one. Operation within your own facility without the cloud is possible. A free live demo shows what Vision AI can detect on your own component.
Frequently Asked Questions
Frequently Asked Questions About AI Visual Inspection in Assembly
What is AI visual inspection in assembly?
AI visual inspection in assembly is a camera-based inspection process in which a machine learning model compares the condition of an assembly after each assembly step with pre-trained reference images. It detects missing, swapped, or misaligned parts and reports the deviation directly at the station before the next step begins.
What defects does AI visual inspection not detect?
An AI visual inspection only detects defects that are visible in the camera image. Incorrect tightening torque, a missing electrical connection, or a hidden internal defect remain undetected. For these, you need process data monitoring—such as screw data—or a functional test.
How many reference images does an AI visual inspection require?
There is no fixed number. The reference images must cover the normal variation of the target state—that is, different batches, shifts, and permissible component orientations. Anomaly detection methods learn exclusively from images of flawless conditions and do not require a collection of defect images.
What is the difference between AI visual inspection and traditional image processing?
Traditional image processing relies on programmed rules such as brightness thresholds and pattern matching and must be reconfigured for each variant. An AI visual inspection learns the target state from example images. New variants are accommodated by adding additional reference images rather than through programming.
How is the inspection performance of an AI visual inspection verified?
Inspection performance is demonstrated using a sample of good parts, defective parts, and borderline cases, which the camera evaluates multiple times in a blind test. This is based on VDI/VDE/VDMA 2632 Part 3 and Part 3.1, as well as the attributive measurement system analysis according to AIAG MSA, which includes effectiveness, slip rate, false alarm rate, and Kappa.
Does an AI visual inspection replace the worker?
No. The camera determines whether an assembly step was visibly performed correctly. The worker continues to perform the assembly and corrects reported deviations at the station. Responsibility for the inspection concept, thresholds, and approval of the reference image set remains with Quality Assurance.
What kind of camera is needed for an AI visual inspection during assembly?
Standard cameras are sufficient for many assembly inspections, provided the position and lighting are fixed. CSP’s Vision AI works with any manufacturer’s USB cameras connected to a PC, tablet cameras, or network cameras on the production line. A fixed viewing angle and consistent lighting are more important than resolution.
Free White Paper
Consolidating quality data from the production line?
An AI visual inspection only delivers its full value when its results are integrated with the rest of the line’s quality data. This free white paper explains how to achieve this.
Sources
- See, J. E. (2015): Visual Inspection Reliability for Precision Manufactured Parts. Human Factors 57 (8). Sandia National Laboratories: https://www.osti.gov/biblio/1236203
- Summary of the Sandia study with key figures, science.gov: https://www.science.gov/topicpages/v/visual+inspection+process
- Bitkom press release dated April 14, 2026: Humanoid Robots, AI, and More—Survey of 555 Industrial Companies: https://www.bitkom.org/print/pdf/node/27121
- Bitkom press release dated May 15, 2025: Three-quarters of the industry are missing out on AI opportunities: https://www.bitkom.org/Presse/Presseinformation/Industrie-KI-Chancen
- VDI/VDE/VDMA 2632, Sheet 2: Guidelines for Preparing a Requirements Specification and a Functional Specification (Table of Contents): https://m.vdi.de/fileadmin/pages/vdi_de/redakteure/richtlinien/inhaltsverzeichnisse/2353491.pdf
- VDI/VDE/VDMA 2632 Part 3 (October 2017): Acceptance Testing of Classification-Based Image Processing Systems (Table of Contents): https://m.vdi.de/fileadmin/pages/vdi_de/redakteure/richtlinien/inhaltsverzeichnisse/2694938.pdf
- VDI/VDE/VDMA 2632 Part 3.1 (August 2020): Testing of Classification Performance: https://vdi.de/richtlinien/details/vdivdevdma-2632-blatt-31-machine-visionindustrial-image-processing-acceptance-test-of-classifying-machine-vision-systems-test-of-classification-performance
- Bergmann, P. et al. (2019): MVTec AD, A Comprehensive Real-World Dataset for Unsupervised Anomaly Detection. CVPR 2019: https://openaccess.thecvf.com/content_CVPR_2019/papers/Bergmann_MVTec_AD_--_A_Comprehensive_Real-World_Dataset_for_Unsupervised_Anomaly_CVPR_2019_paper.pdf
- AIAG (2010): Measurement Systems Analysis, Reference Manual, 4th Edition, Section on Attributive Measurement Systems
- IATF 16949:2016, Sections 8.5.2.1 (Traceability) and 8.6.3 (Appearance-Related Products)
- Design Society: Bug or Feature? Possibilities and Limitations of Defect Management in Product Development (Rule of Ten according to VDI 2247): https://www.designsociety.org/download-publication/27665/bug_or_feature_m%C3%B6glichkeiten_und_grenzen_des_fehlermanagements_in_der_produktentwicklung
- German Bundestag, hib 341/2025: Response from the Federal Government regarding the Machinery Regulation (EU) 2023/1230: https://www.bundestag.de/presse/hib/kurzmeldungen-1104880
- WEKA Media: Machinery Regulation (EU) 2023/1230, Requirements for Digital Technologies (Annex I, Part A): https://www.weka.de/produktsicherheit/maschinenverordnung-eu-2023-1230-anforderungen-an-digitale-technologien-und-cybersicherheit/
- CSP Intelligence GmbH: Vision AI product page: https://www.csp-sw.de/vision-ai